


Michael Heesch
- Buy
- Sell
https://www.ruhlmortgage.com/BlakeEller.html
Description
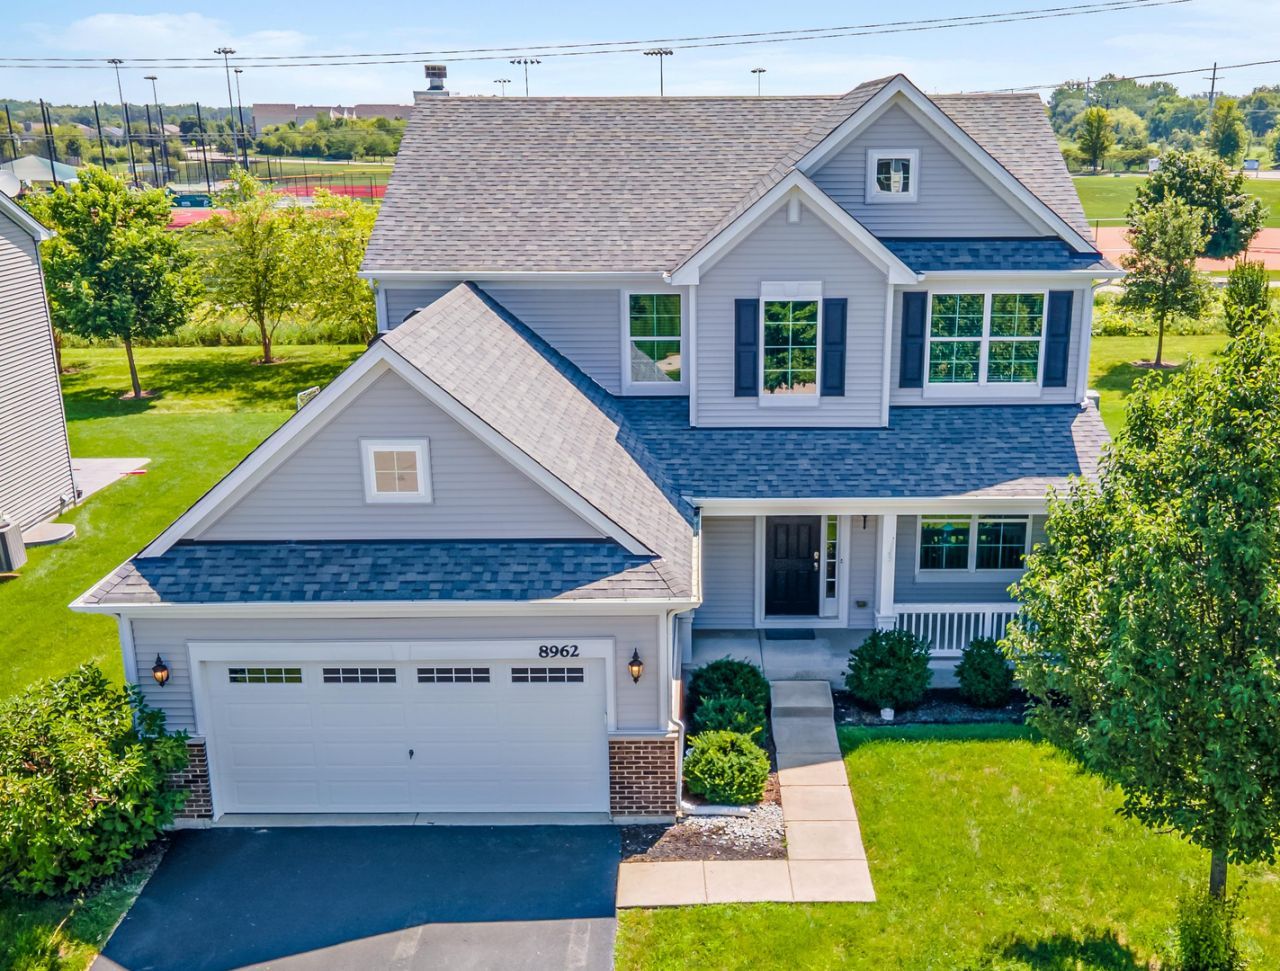
Completely remodeled from the studs out in 2026, this exceptional home offers the rare opportunity to own what feels like new construction without the wait. Every detail has been thoughtfully redesigned, creating a truly turnkey 4-bedroom, 2.1-bath home that's a clean slate for its next owners. The sought-after Bridgeport model in Talamore is perfectly situated on a premium lot backing to the park and welcomes you with an expanded front porch and a dramatic two-story foyer and living room. At the heart of the home, the beautifully updated kitchen features white 42 cabinetry, an oversized pantry, upgraded stainless steel appliances, and an open layout that flows seamlessly into the inviting family room with a fireplace-ideal for both everyday living and entertaining. A private first-floor office provides the perfect work-from-home space, while the oversized laundry room adds everyday convenience. Upstairs, you'll find four spacious bedrooms, including a generous primary suite, and two full baths designed with modern finishes throughout. Step outside to a large backyard with peaceful park views, offering plenty of room to relax, play, or entertain. Located in the highly desirable Talamore community, residents enjoy resort-style amenities including a clubhouse, fitness center, outdoor pool, fishing ponds, parks, baseball and soccer fields, walking trails, and countless neighborhood events. This is a rare opportunity to enjoy the character of an established neighborhood with the peace of mind that comes from a home completely rebuilt for today's lifestyle.
Property Highlights
Property Type: Residential - Single Family
Total Living Area SF: 2,236
Garage Size: 2
Attached Garage
Built in 2017
Elementary School: Leggee Elementary School
High School: Huntley High School
Middle School: Marlowe Middle School
Brick Exterior
One Fireplace
General Information
Bedrooms: 4
Bathrooms: 3
Sqft: 2,236
County: McHenry
High School: Huntley High School
Subdivision: Talamore
Listed By:
Keller Williams Success Realty
847-381-9500
MRED MLS
MLS ID: 12707089
Room Information
Office: 9X9
Bedroom 2: 11X10
Bedroom 3: 10X10
Bedroom 4: 10X10
Dining Room: COMBO
Family Room: 14X14
Kitchen: 20X14
Laundry: 4X10
Living Room: 18X10
Primary Bedroom: 18X16
Shown By
Get in Touch
Shown By
Contact an agent to learn more about
8962 Pearsall Drive, Huntley, IL 60142.
Mortgage Calculator

Call or Click to get Pre-Approved!
563-441-1862
toll free 866-441-1862
Customize Your Rate
| Loan Type | 30 Year Fixed | FHA 30 Year Fixed | 15 Year Fixed |
| Purchase Price | $535,000 | $535,000 | $535,000 |
| Down Payment | $107,000 | $18,725 | $133,750 |
| Monthly Mortgage Amount | $2,670 | $3,234 | $3,332 |
| Taxes | $745 | $745 | $745 |
| Insurance | $100 | $100 | $100 |
| HOA/Dues/Fees | $0 | $0 | $0 |
| Monthly Mortage Insurance | $0 | $235 | $0 |
| Monthly Estimated Total | $3,571 | $4,370 | $4,233 |
Michael Heesch
REALTOR®
Cell: (563) 320-1477
Licensed in IA & IL
DeWitt Office
903 Sixth Avenue
DeWitt, IA 52742
(563) 659-9433
DeWitt, IA 52742
(563) 659-9433

Member Participants (and their affiliated licensees, if applicable) shall indicate on their websites that IDX information is provided exclusively for consumers’ personal non-commercial use, that it may not be used for any purpose other than to identify prospective properties consumers may be interested in purchasing, that the data is deemed reliable but is not guaranteed by MLS GRID, and that the use of the MLS GRID Data may be subject to an end user license agreement prescribed by the Member Participant’s applicable MLS if any and as amended from time to time. MLS GRID may, at its discretion, require use of other disclaimers as necessary to protect Member Participant, and/or their MLS from liability.
Based on information submitted to the MLS GRID. All data is obtained from various sources and may not have been verified by broker or MLS GRID. Supplied Open House Information is subject to change without notice. All information should be independently reviewed and verified for accuracy. Properties may or may not be listed by the office/agent presenting the information.
Privacy Policy / DMCA Notice / ADA Accessibility


This site is hosted, designed and copyright
© 1994 - 2026 by
Delta Media Group, Inc. -- Patent Pending --
Agent License Information: Licensed in IA & IL