


Michael Heesch
- Buy
- Sell
https://www.ruhlmortgage.com/BlakeEller.html
Description
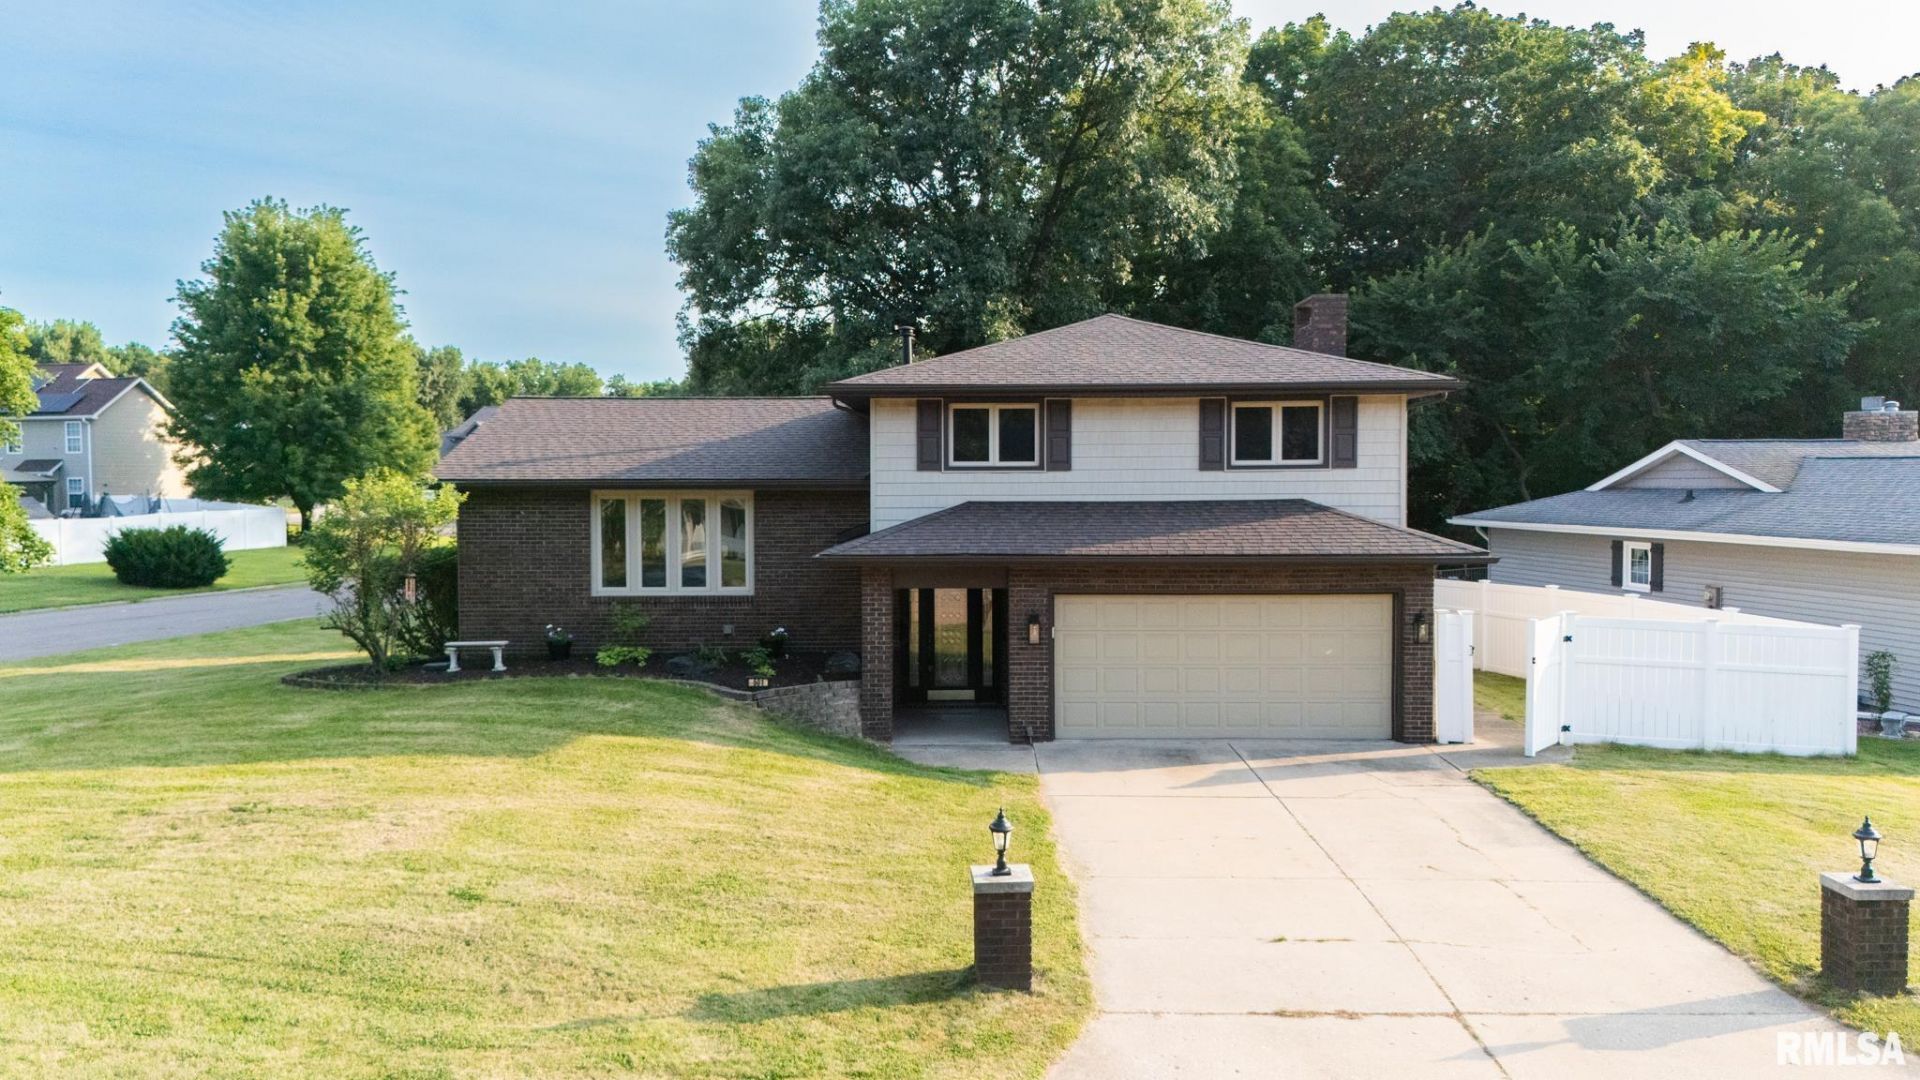
Lovingly maintained by its original owner, this inviting quad-level home offers space to gather, room to spread out, and updates you'll appreciate. Tucked on a cul-de-sac corner lot, pride of ownership is evident inside and out. Step through the tiled foyer into the welcoming main-level family room, where a gas log fireplace creates the perfect gathering space. French doors open to a partially covered composite deck with vinyl railing, overlooking the terraced backyard and outdoor dining area. Just a few steps up, the sun-filled second level is the heart of the home, featuring an updated kitchen with quality cabinetry, granite countertops, tile backsplash, breakfast bar, double wall ovens, electric cooktop, and informal dining area. Upstairs, the spacious primary suite offers an updated private bath with tiled shower, plus French doors leading to a private composite balcony. The updated hall bath features tile flooring, a tiled tub surround, and built-in linen storage. The finished walkout basement provides additional living space with new carpet, a freestanding electric fireplace, tiled flex area, and an updated bath/laundry combination. Additional highlights include 200-amp electrical service, water heater (2025), refrigerator (2024), roof (2022), and siding (2021). All appliances stay but are not warranted. This well-maintained home is ready for its next chapter. Love Where You Live. Measurements approx. but not guaranteed. Spaces feel larger than square footage reflects.
Property Highlights
Property Type: Residential - Single Family
Total Living Area SF: 2,360
Walkout Basement
Garage Size: 2
Attached Garage
Heated Garage
Built in 1977
High School: East Peoria Comm
Kitchen Island
Hard Surface Counter Tops
Wooded Lot
Cul-De-Sac Lot
Brick Exterior
Three Fireplaces
General Information
Bedrooms: 3
Bathrooms: 3
Sqft: 2,360
County: Tazewell
High School: East Peoria Comm
Subdivision: East Brentwood
Listed By:
Keller Williams Revolution
Mobile: 309-256-0649
RMLSA
MLS ID: PA1268421
Room Information
Bedroom 1: 14.08 X 12.07 Level - Upper
Bedroom 2: 11.07 X 10.03 Level - Upper
Bedroom 3: 12.05 X 10.03 Level - Upper
Living Room: 24 X 12.1 Level - Main
Family Room: 24.04 X 12.06 Level - Lower
Dining Room: 10.07 X 11.1 Level - Main
Kitchen: 10.02 X 11.1 Level - Main
Recreation Room: 20.09 X 22.08 Level - Basement
Laundry: 7.02 X 11.09 Level - Basement
Additional Room: 6.05 X 11 Level - Lower
Shown By
Get in Touch
Shown By
Contact an agent to learn more about
501 Briarbrook Drive, East Peoria, IL 61611.
Mortgage Calculator

Call or Click to get Pre-Approved!
563-441-1862
toll free 866-441-1862
Customize Your Rate
| Loan Type | 30 Year Fixed | FHA 30 Year Fixed | 15 Year Fixed |
| Purchase Price | $349,900 | $349,900 | $349,900 |
| Down Payment | $69,980 | $12,247 | $87,475 |
| Monthly Mortgage Amount | $1,746 | $2,115 | $2,179 |
| Taxes | $487 | $487 | $487 |
| Insurance | $100 | $100 | $100 |
| HOA/Dues/Fees | $0 | $0 | $0 |
| Monthly Mortage Insurance | $0 | $154 | $0 |
| Monthly Estimated Total | $2,335 | $2,858 | $2,768 |
Michael Heesch
REALTOR®
Cell: (563) 320-1477
Licensed in IA & IL
DeWitt Office
903 Sixth Avenue
DeWitt, IA 52742
(563) 659-9433
DeWitt, IA 52742
(563) 659-9433

Member Participants (and their affiliated licensees, if applicable) shall indicate on their websites that IDX information is provided exclusively for consumers’ personal non-commercial use, that it may not be used for any purpose other than to identify prospective properties consumers may be interested in purchasing, that the data is deemed reliable but is not guaranteed by MLS GRID, and that the use of the MLS GRID Data may be subject to an end user license agreement prescribed by the Member Participant’s applicable MLS if any and as amended from time to time. MLS GRID may, at its discretion, require use of other disclaimers as necessary to protect Member Participant, and/or their MLS from liability.
Based on information submitted to the MLS GRID. All data is obtained from various sources and may not have been verified by broker or MLS GRID. Supplied Open House Information is subject to change without notice. All information should be independently reviewed and verified for accuracy. Properties may or may not be listed by the office/agent presenting the information.
Privacy Policy / DMCA Notice / ADA Accessibility


This site is hosted, designed and copyright
© 1994 - 2026 by
Delta Media Group, Inc. -- Patent Pending --
Agent License Information: Licensed in IA & IL