


Michael Heesch
- Buy
- Sell
https://www.ruhlmortgage.com/BlakeEller.html
Description
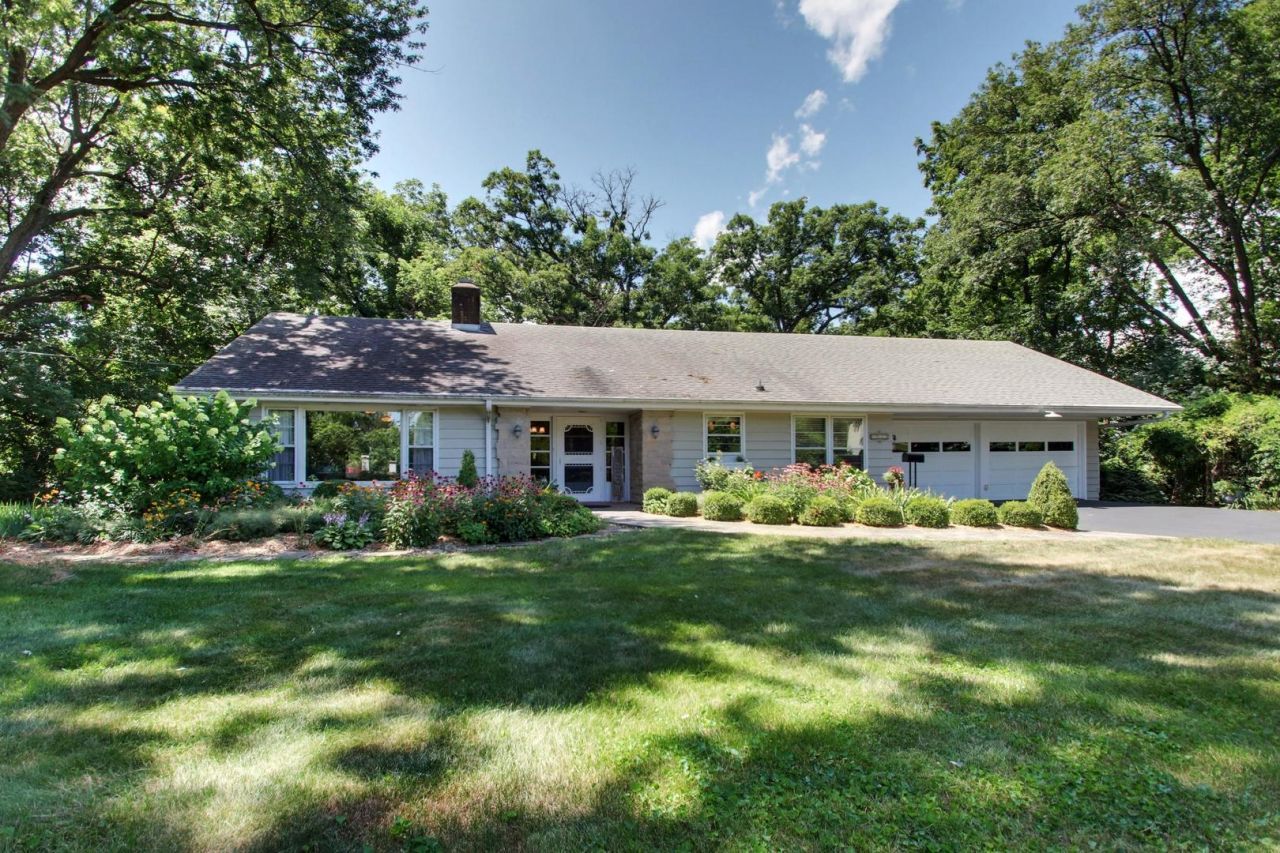
A rare opportunity to own one of Quincy's most picturesque properties. Tucked away on a quiet dead-end street, this beautifully maintained 4-bedroom ranch is nestled on 1.37 park-like acres where every path and outdoor space invites you to explore and relax. The peaceful retreat continues indoors, where the inviting living room is the heart of the home, featuring rich hickory hardwood floors, a cozy gas fireplace, and two oversized windows that fill the space with natural light while showcasing breathtaking views of the beautifully landscaped grounds. French doors open to the sunroom and expansive deck, creating a seamless connection between indoor and outdoor living. The warm and welcoming kitchen offers beautiful cabinetry, a center island, a pantry, and stainless-steel appliances. The tastefully finished walkout lower level includes a large family room, two bright, comfortable bedrooms with full-size windows, a full bath, abundant storage, and a workshop/storage area with an overhead door-ideal for lawn equipment, hobbies, or seasonal storage. Outside, enjoy a charming woodland pavilion, an outdoor fireplace, a patio, and multiple inviting spaces to relax, entertain, and appreciate the beauty and privacy of this one-of-a-kind setting. Lovingly maintained and thoughtfully improved over the years, this remarkable property is ready for its next chapter. Public water, with well for outside watering. Inspections are welcome; however, the home is being sold AS IS.
Property Highlights
Property Type: Residential - Single Family
Total Living Area SF: 1,545
Lot Size: 1.37 acres
Walkout Basement
Garage Size: 2
Attached Garage
Built in 1971
Elementary School: Iles Elementary School
High School: Quincy High School
Wooded Lot
Stone Exterior
One Fireplace
General Information
Bedrooms: 4
Bathrooms: 2
Sqft: 1,545
County: Adams
High School: Quincy High School
Listed By:
Century 21 Broughton Team
217-224-4600
MRED MLS
MLS ID: 12710377
Room Information
Other Room: 12X6
Bedroom 2: 11X12
Bedroom 3: 12X15
Bedroom 4: 11X15
Dining Room: 12X15
Family Room: 15X26
Kitchen: 12X19
Living Room: 15X22
Primary Bedroom: 12X12
Shown By
Get in Touch
Shown By
Contact an agent to learn more about
4733 N 12th Street, Quincy, IL 62305.
Mortgage Calculator

Call or Click to get Pre-Approved!
563-441-1862
toll free 866-441-1862
Customize Your Rate
| Loan Type | 30 Year Fixed | FHA 30 Year Fixed | 15 Year Fixed |
| Purchase Price | $325,000 | $325,000 | $325,000 |
| Down Payment | $65,000 | $11,375 | $81,250 |
| Monthly Mortgage Amount | $1,622 | $1,965 | $2,024 |
| Taxes | $452 | $452 | $452 |
| Insurance | $100 | $100 | $100 |
| HOA/Dues/Fees | $0 | $0 | $0 |
| Monthly Mortage Insurance | $0 | $143 | $0 |
| Monthly Estimated Total | $2,174 | $2,660 | $2,576 |
Michael Heesch
REALTOR®
Cell: (563) 320-1477
Licensed in IA & IL
DeWitt Office
903 Sixth Avenue
DeWitt, IA 52742
(563) 659-9433
DeWitt, IA 52742
(563) 659-9433

Member Participants (and their affiliated licensees, if applicable) shall indicate on their websites that IDX information is provided exclusively for consumers’ personal non-commercial use, that it may not be used for any purpose other than to identify prospective properties consumers may be interested in purchasing, that the data is deemed reliable but is not guaranteed by MLS GRID, and that the use of the MLS GRID Data may be subject to an end user license agreement prescribed by the Member Participant’s applicable MLS if any and as amended from time to time. MLS GRID may, at its discretion, require use of other disclaimers as necessary to protect Member Participant, and/or their MLS from liability.
Based on information submitted to the MLS GRID. All data is obtained from various sources and may not have been verified by broker or MLS GRID. Supplied Open House Information is subject to change without notice. All information should be independently reviewed and verified for accuracy. Properties may or may not be listed by the office/agent presenting the information.
Privacy Policy / DMCA Notice / ADA Accessibility


This site is hosted, designed and copyright
© 1994 - 2026 by
Delta Media Group, Inc. -- Patent Pending --
Agent License Information: Licensed in IA & IL