


Michael Heesch
- Buy
- Sell
https://www.ruhlmortgage.com/BlakeEller.html
Description
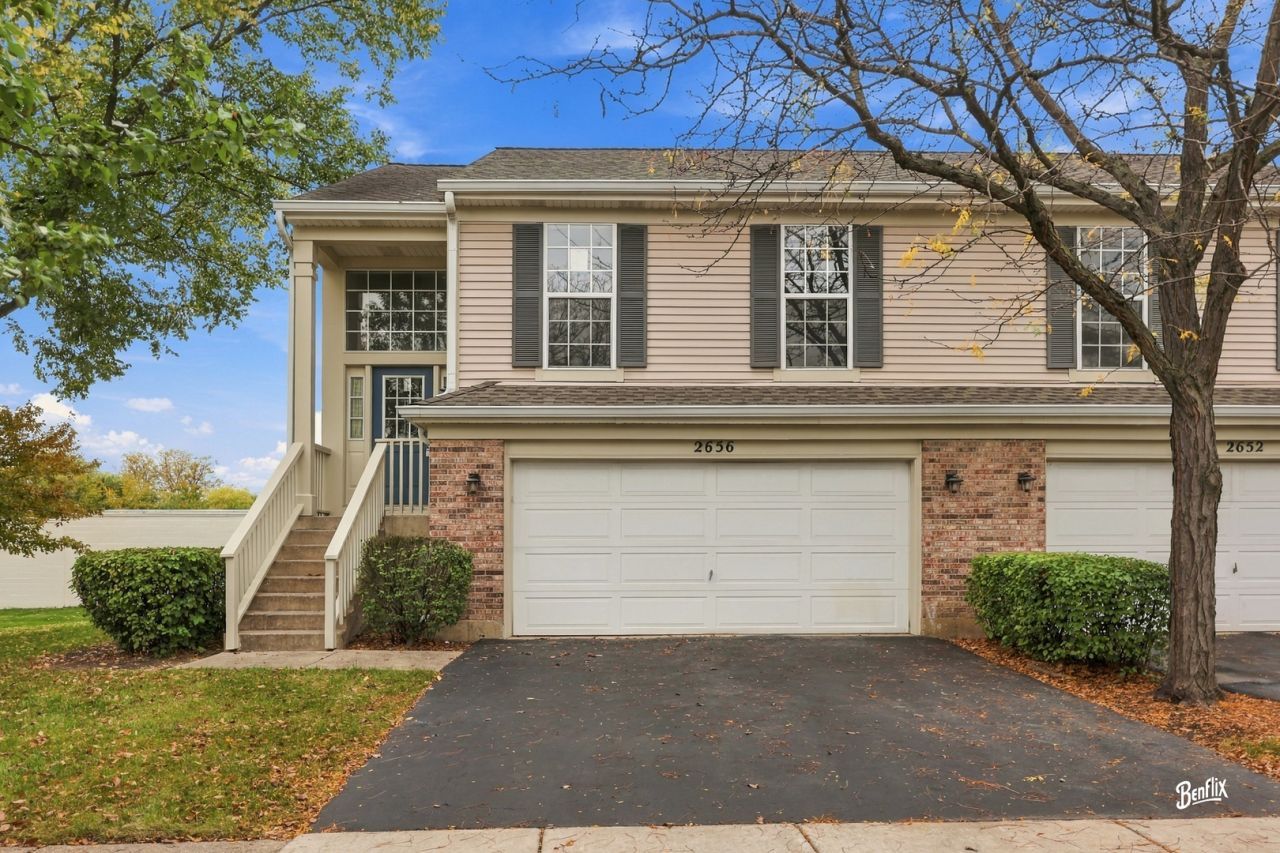
Welcome Home - 2656 S Cedar Glen, Pride of ownership shines through in this beautifully remodeled East facing Bright and airy 3-bedrooms, 2-bathrooms townhome in pristine and perfect move-in ready condition in the prestigious Lost Creek subdivision. As you enter this luxurious townhome, you will see the cute living area with brand new carpet throughout the property. The sun-drenched main level features a cozy gas fireplace in the living room and a spacious eat-in kitchen. For ultimate privacy, the lower level hosts a large family room and a quiet third bedroom, perfect for a guest suite, home office, or teen retreat. The family room is perfect place for your gatherings and gets cozy with the fire place. The brand new gourmet kitchen has the stainless steel appliances with quartz countertops that will surely please any chef. Plenty of countertop space with eat-in breakfast area makes this townhome aesthetically amazing. All the kitchen appliances are brand new. All the bedrooms have brand new ceiling fans for your comfort. Brand new updates include - carpet throughout the property, 6 panels doors throughout, kitchen, stainless appliances, remodeled bathrooms, lighting fixtures, switch & outlets, ceiling fans, painting throughout etc. This townhome is in very desirable area and conveniently Close to Shopping, Dining, and Commuting to the Interstate! Nothing to do but, move right in and enjoy this gorgeous townhome during this upcoming seasons and forever. Investor Friendly.
Property Highlights
Property Type: Residential - Townhouse
Total Living Area SF: 1,800
Garage Size: 2
Attached Garage
Built in 1982
Elementary School: Juliette Low Elementary School
High School: Rolling Meadows High School
Middle School: Holmes Junior High School
One Fireplace
General Information
Bedrooms: 3
Bathrooms: 2
Sqft: 1,800
County: Cook
High School: Rolling Meadows High School
Subdivision: Lost Creek
Listed By:
Genex Realty, Inc.
630-772-1216
MRED MLS
MLS ID: 12787144
Room Information
Bedroom 2: 12X12
Bedroom 3: 15X10
Dining Room: COMBO
Family Room: 22X20
Kitchen: 15X9
Laundry: 7X5
Living Room: 25X15
Primary Bedroom: 16X12
Shown By
Get in Touch
Shown By
Contact an agent to learn more about
2656 S Cedar Glen Drive, Arlington Heights, IL 60005.
Mortgage Calculator

Call or Click to get Pre-Approved!
563-441-1862
toll free 866-441-1862
Customize Your Rate
| Loan Type | 30 Year Fixed | FHA 30 Year Fixed | 15 Year Fixed |
| Purchase Price | $409,900 | $409,900 | $409,900 |
| Down Payment | $81,980 | $14,347 | $102,475 |
| Monthly Mortgage Amount | $2,154 | $2,644 | $2,657 |
| Taxes | $570 | $570 | $570 |
| Insurance | $100 | $100 | $100 |
| HOA/Dues/Fees | $0 | $0 | $0 |
| Monthly Mortage Insurance | $0 | $180 | $0 |
| Monthly Estimated Total | $2,844 | $3,514 | $3,347 |
Michael Heesch
REALTOR®
Cell: (563) 320-1477
Licensed in IA & IL
DeWitt Office
903 Sixth Avenue
DeWitt, IA 52742
(563) 659-9433
DeWitt, IA 52742
(563) 659-9433

Member Participants (and their affiliated licensees, if applicable) shall indicate on their websites that IDX information is provided exclusively for consumers’ personal non-commercial use, that it may not be used for any purpose other than to identify prospective properties consumers may be interested in purchasing, that the data is deemed reliable but is not guaranteed by MLS GRID, and that the use of the MLS GRID Data may be subject to an end user license agreement prescribed by the Member Participant’s applicable MLS if any and as amended from time to time. MLS GRID may, at its discretion, require use of other disclaimers as necessary to protect Member Participant, and/or their MLS from liability.
Based on information submitted to the MLS GRID. All data is obtained from various sources and may not have been verified by broker or MLS GRID. Supplied Open House Information is subject to change without notice. All information should be independently reviewed and verified for accuracy. Properties may or may not be listed by the office/agent presenting the information.
Privacy Policy / DMCA Notice / ADA Accessibility


This site is hosted, designed and copyright
© 1994 - 2026 by
Delta Media Group, Inc. -- Patent Pending --
Agent License Information: Licensed in IA & IL