


Michael Heesch
- Buy
- Sell
https://www.ruhlmortgage.com/BlakeEller.html
Description
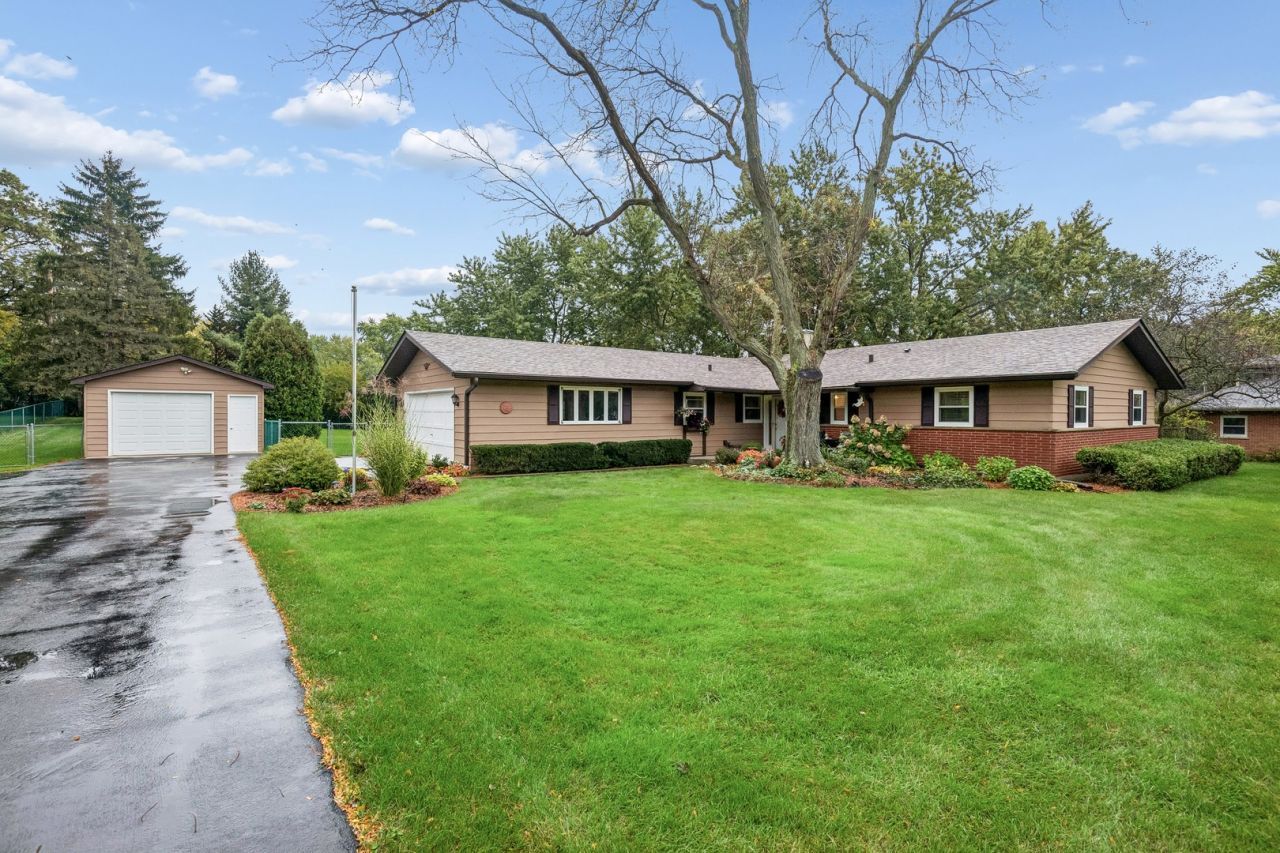
FALL IN LOVE with one story living, picture perfect acreage and room for all of your toys! WELCOME to this meticulously maintained and beautifully appointed 3 bedroom, 2 bathroom ranch nestled on a spectacular homesite in desirable Libertyville! Surrounded by the beauty of nature and the brilliant colors of autumn, this charming home offers the perfect blend of comfort, privacy, and convenience, all within a highly sought after school district! THREE GARAGE SPACES are a rare and wonderful amenity, featuring a 2 car attached garage PLUS a 1 car detached garage, providing space for vehicles, lawn equipment, tractors, and more! Step inside to discover a warm and inviting interior, lovingly cared for and tastefully decorated throughout. The spacious eat in kitchen offers an abundance of cabinetry and counter space and and flows effortlessly into the cozy family room overlooking the expansive deck from two sliding doors! Imagine crisp autumn mornings sipping coffee on the deck, enjoying the peaceful beauty of your own fenced private backyard! The spacious living room features a beautiful gas fireplace and a wall of windows creating the perfect setting for memorable gatherings. The primary suite boasts ample closet space and a newly renovated bathroom. Two additional generously sized bedrooms are complemented by a full bathroom. The conveniently located laundry room is adjacent to the garage. PRIDE OF OWNERSHIP SHINES THROUGHOUT! Enjoy the peace of mind that comes with newer flooring, newer appliances, numerous updated windows and doors, beautifully remodeled bathroom, and a newer hot water heater. Enjoy the privacy of unincorporated living while remaining just minutes from highly regarded schools, scenic forest preserves, shopping, dining, and convenient expressway access. WELCOME HOME! Professional photos will be uploaded on 10/15/26.
Property Highlights
Property Type: Residential - Single Family
Total Living Area SF: 1,656
Garage Size: 3
Attached Garage
Built in 1959
Elementary School: Oak Grove Elementary School
Middle School: Oak Grove Elementary School
Brick Exterior
One Fireplace
General Information
Bedrooms: 3
Bathrooms: 2
Sqft: 1,656
County: Lake
Subdivision: Meadow Haven
Listed By:
Baird & Warner
847-726-2100
MRED MLS
MLS ID: 12780221
Room Information
Deck: 21X10
Bedroom 2: 12X10
Bedroom 3: 13X10
Family Room: 19X13
Kitchen: 12X12
Laundry: 10X7
Living Room: 21X20
Primary Bedroom: 14X12
Shown By
Get in Touch
Shown By
Contact an agent to learn more about
2228 Hanlon Road, Libertyville, IL 60048.
Mortgage Calculator

Call or Click to get Pre-Approved!
563-441-1862
toll free 866-441-1862
Customize Your Rate
| Loan Type | 30 Year Fixed | FHA 30 Year Fixed | 15 Year Fixed |
| Purchase Price | $595,000 | $595,000 | $595,000 |
| Down Payment | $119,000 | $20,825 | $148,750 |
| Monthly Mortgage Amount | $3,127 | $3,838 | $3,857 |
| Taxes | $828 | $828 | $828 |
| Insurance | $100 | $100 | $100 |
| HOA/Dues/Fees | $0 | $0 | $0 |
| Monthly Mortage Insurance | $0 | $262 | $0 |
| Monthly Estimated Total | $4,129 | $5,102 | $4,859 |
Michael Heesch
REALTOR®
Cell: (563) 320-1477
Licensed in IA & IL
DeWitt Office
903 Sixth Avenue
DeWitt, IA 52742
(563) 659-9433
DeWitt, IA 52742
(563) 659-9433

Member Participants (and their affiliated licensees, if applicable) shall indicate on their websites that IDX information is provided exclusively for consumers’ personal non-commercial use, that it may not be used for any purpose other than to identify prospective properties consumers may be interested in purchasing, that the data is deemed reliable but is not guaranteed by MLS GRID, and that the use of the MLS GRID Data may be subject to an end user license agreement prescribed by the Member Participant’s applicable MLS if any and as amended from time to time. MLS GRID may, at its discretion, require use of other disclaimers as necessary to protect Member Participant, and/or their MLS from liability.
Based on information submitted to the MLS GRID. All data is obtained from various sources and may not have been verified by broker or MLS GRID. Supplied Open House Information is subject to change without notice. All information should be independently reviewed and verified for accuracy. Properties may or may not be listed by the office/agent presenting the information.
Privacy Policy / DMCA Notice / ADA Accessibility


This site is hosted, designed and copyright
© 1994 - 2026 by
Delta Media Group, Inc. -- Patent Pending --
Agent License Information: Licensed in IA & IL