


Michael Heesch
- Buy
- Sell
https://www.ruhlmortgage.com/BlakeEller.html
Description
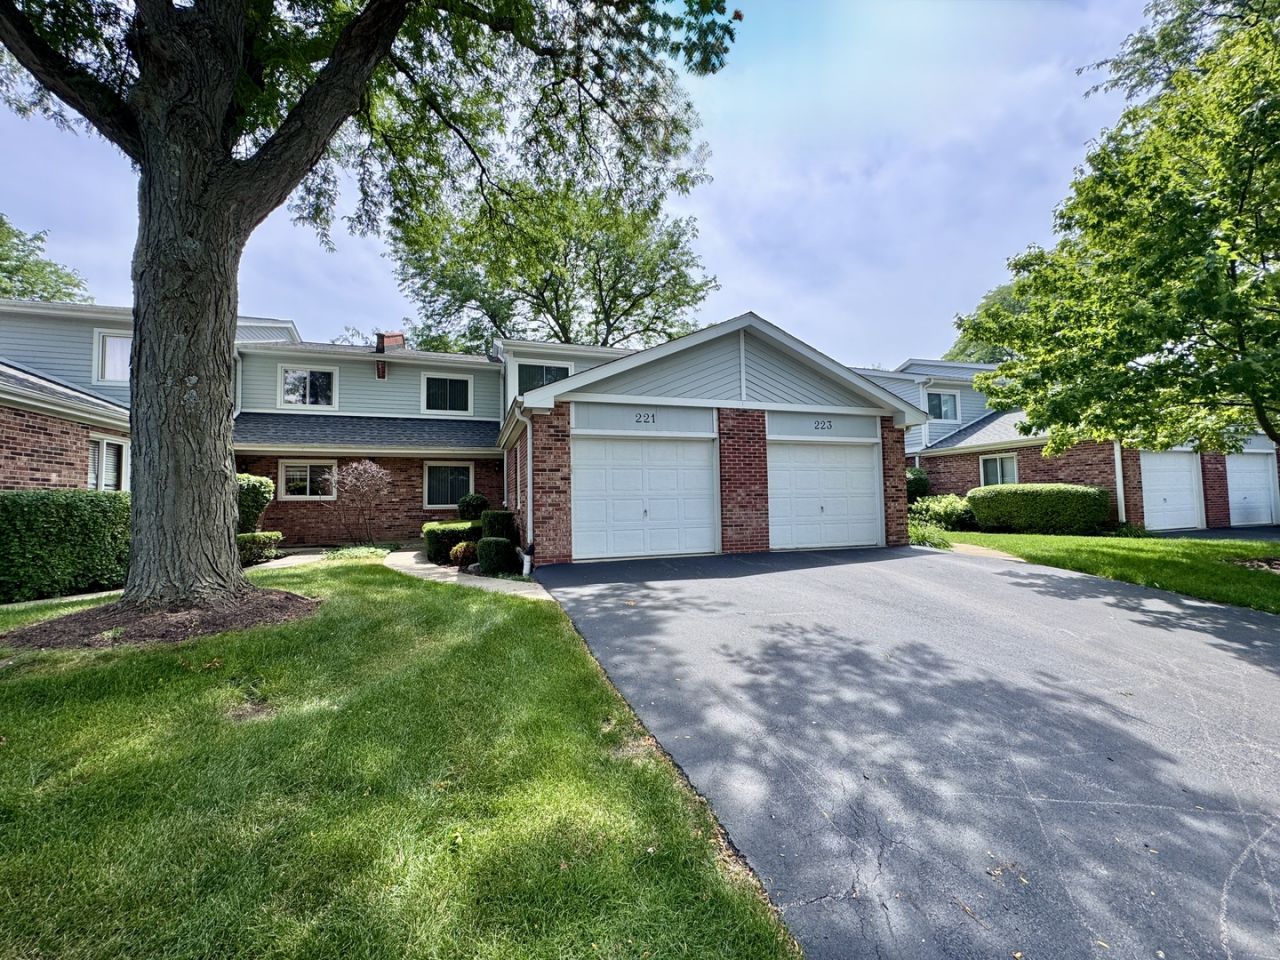
Multiple Offer have been received. Seller calling for highest and best offers to be submitted by 1pm on Tuesday July 21st, 2026. Spacious 2BR-1.5BA 2 story townhome with big loft, finished basement and an attached garage! Located in Golfview Commons, a 39 unit development of pretty townhomes with new roofs in 2024 and a low monthly assessment! Nicely maintained by a longtime owner, this lovely home begins with a private front door entry that leads to a foyer with coat closet & a powder room! Main level also includes large formal DR w/convenient pass through window to the eat-in kitchen with lots of cabinetry & a slider to the patio! Formal LR features a WB fireplace and two sets of sliders to the patio! Central staircase takes you upstairs to a large main BR, good sized 2nd BR and a 15X12 loft that could be TV room, home office or possible 3rd BR! The full bath was designed for multiple person use at the same time with a double sink vanity separate from the toilet/tub/shower, a big linen closet and a dressing area with another vanity, sink and closet! The basement offers a big recreation room w/another fireplace & wet bar, work room with cabinets and small storage closet, and a utility room with washer, dryer, sink and more cabinets! Hard to beat location that is very close to Sundling middle school, Deer Grove Forest Preserve, Palatine Hills Golf Course and more! Newer windows, HVAC (2020) and Water Heater (2024). Golfview commons allows pets and rentals and the home is being offered as-is.
Property Highlights
Property Type: Residential - Townhouse
Total Living Area SF: 1,548
Garage Size: 1
Attached Garage
Built in 1979
Elementary School: Lincoln Elementary School
High School: Palatine High School
Middle School: Walter R Sundling Middle School
Brick Exterior
One Fireplace
General Information
Bedrooms: 2
Bathrooms: 2
Sqft: 1,548
County: Cook
High School: Palatine High School
Subdivision: Golfview Commons
Listed By:
Berkshire Hathaway HomeServices Starck Real Estate
847-255-3900
MRED MLS
MLS ID: 12707355
Room Information
Loft: 15X12
Work Room: 10X8
Foyer: 9X8
Bedroom 2: 11X10
Dining Room: 13X8
Kitchen: 12X11
Laundry: 9X12
Living Room: 15X13
Primary Bedroom: 14X12
Shown By
Get in Touch
Shown By
Contact an agent to learn more about
221 W Golfview Terrace, Palatine, IL 60067.
Mortgage Calculator

Call or Click to get Pre-Approved!
563-441-1862
toll free 866-441-1862
Customize Your Rate
| Loan Type | 30 Year Fixed | FHA 30 Year Fixed | 15 Year Fixed |
| Purchase Price | $349,900 | $349,900 | $349,900 |
| Down Payment | $69,980 | $12,247 | $87,475 |
| Monthly Mortgage Amount | $1,746 | $2,115 | $2,179 |
| Taxes | $487 | $487 | $487 |
| Insurance | $100 | $100 | $100 |
| HOA/Dues/Fees | $0 | $0 | $0 |
| Monthly Mortage Insurance | $0 | $154 | $0 |
| Monthly Estimated Total | $2,335 | $2,858 | $2,768 |
Michael Heesch
REALTOR®
Cell: (563) 320-1477
Licensed in IA & IL
DeWitt Office
903 Sixth Avenue
DeWitt, IA 52742
(563) 659-9433
DeWitt, IA 52742
(563) 659-9433

Member Participants (and their affiliated licensees, if applicable) shall indicate on their websites that IDX information is provided exclusively for consumers’ personal non-commercial use, that it may not be used for any purpose other than to identify prospective properties consumers may be interested in purchasing, that the data is deemed reliable but is not guaranteed by MLS GRID, and that the use of the MLS GRID Data may be subject to an end user license agreement prescribed by the Member Participant’s applicable MLS if any and as amended from time to time. MLS GRID may, at its discretion, require use of other disclaimers as necessary to protect Member Participant, and/or their MLS from liability.
Based on information submitted to the MLS GRID. All data is obtained from various sources and may not have been verified by broker or MLS GRID. Supplied Open House Information is subject to change without notice. All information should be independently reviewed and verified for accuracy. Properties may or may not be listed by the office/agent presenting the information.
Privacy Policy / DMCA Notice / ADA Accessibility


This site is hosted, designed and copyright
© 1994 - 2026 by
Delta Media Group, Inc. -- Patent Pending --
Agent License Information: Licensed in IA & IL