


Michael Heesch
- Buy
- Sell
https://www.ruhlmortgage.com/BlakeEller.html
Description
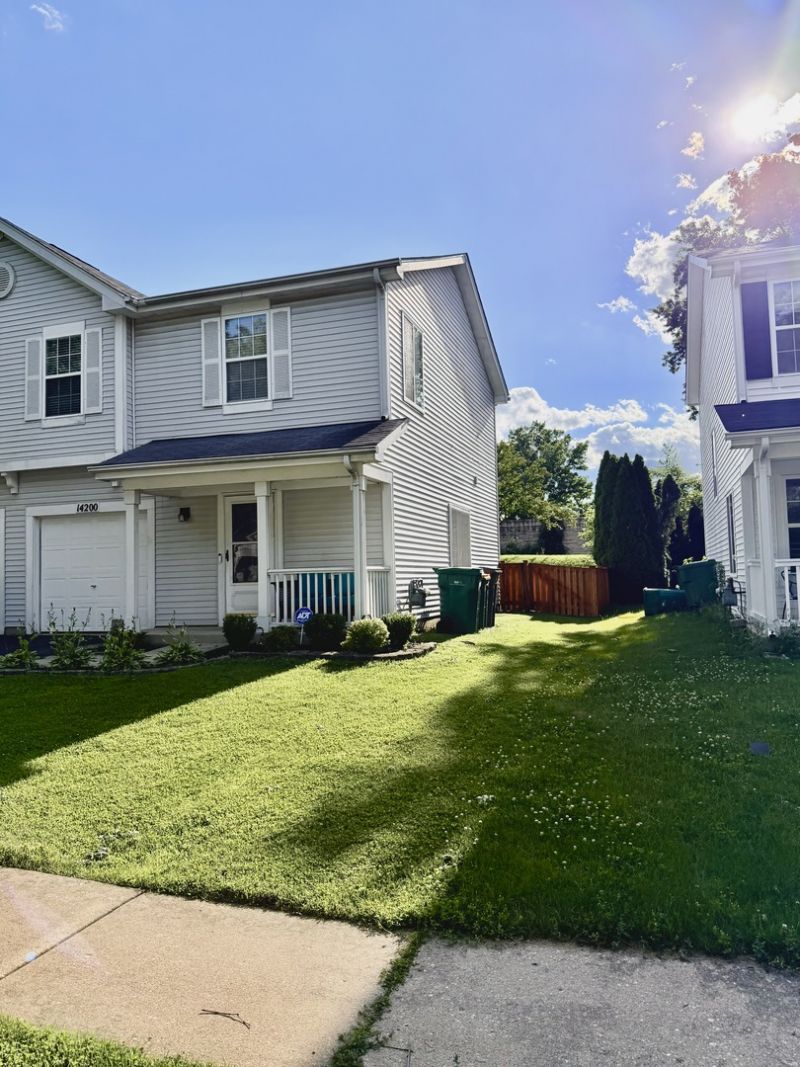
Welcome to this beautifully maintained townhome in a desirable Plainfield community, offering the perfect blend of comfort, privacy, and low-maintenance living. With 2 bedrooms and 2.5 bathrooms, this home lives like a single-family residence with a bright, open-concept layout and abundant natural light throughout. Since purchasing, the seller has made extensive improvements, including new windows, custom window treatments, a new HVAC system, a new water heater, and fresh interior paint, creating a modern feel and true move-in-ready convenience. Additional enhancements include updated lighting fixtures, improved air ducts and insulation for added efficiency, and a newly installed fence that creates a private outdoor space perfect for relaxing or entertaining. The main level features a spacious living area that flows seamlessly into the dining space and kitchen. Upstairs, you'll find generously sized bedrooms, each with access to its own bathroom. The second-floor landing is currently utilized as a functional home office, offering flexibility for today's work-from-home lifestyle. Enjoy the convenience of an attached garage, private entrance, and a well-maintained community, all located within highly rated Plainfield School District 202 and just minutes from shopping, dining, parks, and major highways. Back on the market due to the seller's change in home-buying plans, not because of the property. This home previously generated strong buyer interest, and the seller is now fully committed to selling. Don't miss this second opportunity to own a thoughtfully upgraded home that truly stands out.
Property Highlights
Property Type: Residential - Townhouse
Total Living Area SF: 1,183
Garage Size: 1
Attached Garage
Built in 1991
School District: District 202
General Information
Bedrooms: 2
Bathrooms: 3
Sqft: 1,183
County: Will
Listed By:
Bretagne Ball
872-307-1009
MRED MLS
MLS ID: 12711103
Room Information
Loft: 10X10
Bedroom 2: 14X11
Dining Room: 10X9
Kitchen: 10X10
Laundry: 9X7
Living Room: 14X11
Primary Bedroom: 13X13
Shown By
Get in Touch
Shown By
Contact an agent to learn more about
14200 S Napa Circle , Plainfield, IL 60544.
Mortgage Calculator

Call or Click to get Pre-Approved!
563-441-1862
toll free 866-441-1862
Customize Your Rate
| Loan Type | 30 Year Fixed | FHA 30 Year Fixed | 15 Year Fixed |
| Purchase Price | $284,900 | $284,900 | $284,900 |
| Down Payment | $56,980 | $9,972 | $71,225 |
| Monthly Mortgage Amount | $1,422 | $1,722 | $1,774 |
| Taxes | $396 | $396 | $396 |
| Insurance | $100 | $100 | $100 |
| HOA/Dues/Fees | $0 | $0 | $0 |
| Monthly Mortage Insurance | $0 | $125 | $0 |
| Monthly Estimated Total | $1,918 | $2,343 | $2,270 |
Michael Heesch
REALTOR®
Cell: (563) 320-1477
Licensed in IA & IL
DeWitt Office
903 Sixth Avenue
DeWitt, IA 52742
(563) 659-9433
DeWitt, IA 52742
(563) 659-9433

Member Participants (and their affiliated licensees, if applicable) shall indicate on their websites that IDX information is provided exclusively for consumers’ personal non-commercial use, that it may not be used for any purpose other than to identify prospective properties consumers may be interested in purchasing, that the data is deemed reliable but is not guaranteed by MLS GRID, and that the use of the MLS GRID Data may be subject to an end user license agreement prescribed by the Member Participant’s applicable MLS if any and as amended from time to time. MLS GRID may, at its discretion, require use of other disclaimers as necessary to protect Member Participant, and/or their MLS from liability.
Based on information submitted to the MLS GRID. All data is obtained from various sources and may not have been verified by broker or MLS GRID. Supplied Open House Information is subject to change without notice. All information should be independently reviewed and verified for accuracy. Properties may or may not be listed by the office/agent presenting the information.
Privacy Policy / DMCA Notice / ADA Accessibility


This site is hosted, designed and copyright
© 1994 - 2026 by
Delta Media Group, Inc. -- Patent Pending --
Agent License Information: Licensed in IA & IL