


Michael Heesch
- Buy
- Sell
https://www.ruhlmortgage.com/BlakeEller.html
Description
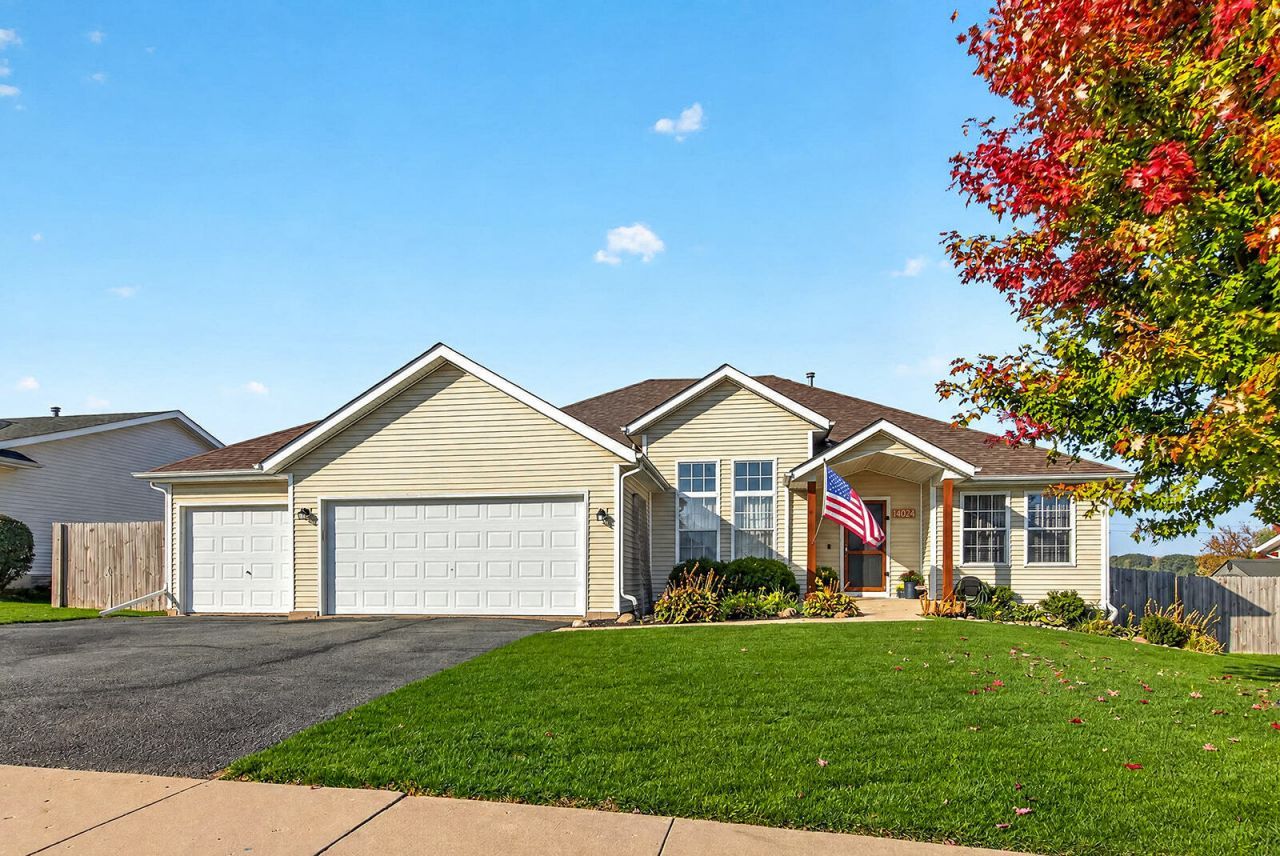
Queenanns Way delivers the turnkey lifestyle, versatile layout, and backyard oasis you've been hunting for. Showcasing a fresh, modern interior repainted from top to bottom in 2026, this move-in-ready home lets you unpack and relax with zero weekend projects on your to-do list. Step inside to an expansive main level defined by impressive volume, boasting 10-foot ceilings across the core living area and soaring 12-foot ceilings over the formal living or dining spaces. Resilient, waterproof luxury vinyl plank flooring flows throughout the main traffic areas, built to effortlessly handle busy daily routines and large gatherings. The split-bedroom floor plan provides total privacy for the primary suite, safely positioned away from secondary bedrooms. Inside, unwind with a generous walk-in closet, brand-new plush carpet, and a refreshed en-suite bath completed with sleek, newly installed quartz countertops. Head downstairs to an expansive finished lower level that substantially increases your functional living space. This level features a large rec room for game days, an additional full bath, a dedicated home office (currently utilized as a bedroom), a massive walk-in pantry, and a clean, spacious unfinished mechanical room with an egress window that handles all your storage needs. Out back, your private summer headquarters awaits. The fully fenced backyard comes ready to host barbecues on the oversized deck, cool off in the swimming pool, and keep pets secure in their own dedicated dog run. Best of all, you get absolute peace of mind behind the scenes: the architectural roof, central A/C, finished basement, deck, pool, and perimeter fencing were all completed in 2019, paired with a brand-new water heater installed in 2026. All this tucked into a quiet Poplar Grove neighborhood with easy stateline commuting access.
Property Highlights
Property Type: Residential - Single Family
Total Living Area SF: 1,914
Garage Size: 4
Attached Garage
Built in 2007
School District: District 200
General Information
Bedrooms: 3
Bathrooms: 3
Sqft: 1,914
County: Boone
Listed By:
LPT Realty LLC
877-366-2213
MRED MLS
MLS ID: 12793441
Room Information
Office: 9X14
Recreation Room: 32X30
Pantry: 6X12
Bedroom 2: 12X11
Bedroom 3: 12X10
Family Room: 12X15
Kitchen: 21X13
Laundry: 10X9
Living Room: 19X17
Primary Bedroom: 16X13
Shown By
Get in Touch
Shown By
Contact an agent to learn more about
14024 Queenanns Way , Poplar Grove, IL 61065.
Mortgage Calculator

Call or Click to get Pre-Approved!
563-441-1862
toll free 866-441-1862
Customize Your Rate
| Loan Type | 30 Year Fixed | FHA 30 Year Fixed | 15 Year Fixed |
| Purchase Price | $349,900 | $349,900 | $349,900 |
| Down Payment | $69,980 | $12,247 | $87,475 |
| Monthly Mortgage Amount | $1,839 | $2,257 | $2,268 |
| Taxes | $487 | $487 | $487 |
| Insurance | $100 | $100 | $100 |
| HOA/Dues/Fees | $0 | $0 | $0 |
| Monthly Mortage Insurance | $0 | $154 | $0 |
| Monthly Estimated Total | $2,428 | $3,000 | $2,857 |
Michael Heesch
REALTOR®
Cell: (563) 320-1477
Licensed in IA & IL
DeWitt Office
903 Sixth Avenue
DeWitt, IA 52742
(563) 659-9433
DeWitt, IA 52742
(563) 659-9433

Member Participants (and their affiliated licensees, if applicable) shall indicate on their websites that IDX information is provided exclusively for consumers’ personal non-commercial use, that it may not be used for any purpose other than to identify prospective properties consumers may be interested in purchasing, that the data is deemed reliable but is not guaranteed by MLS GRID, and that the use of the MLS GRID Data may be subject to an end user license agreement prescribed by the Member Participant’s applicable MLS if any and as amended from time to time. MLS GRID may, at its discretion, require use of other disclaimers as necessary to protect Member Participant, and/or their MLS from liability.
Based on information submitted to the MLS GRID. All data is obtained from various sources and may not have been verified by broker or MLS GRID. Supplied Open House Information is subject to change without notice. All information should be independently reviewed and verified for accuracy. Properties may or may not be listed by the office/agent presenting the information.
Privacy Policy / DMCA Notice / ADA Accessibility


This site is hosted, designed and copyright
© 1994 - 2026 by
Delta Media Group, Inc. -- Patent Pending --
Agent License Information: Licensed in IA & IL