


Michael Heesch
- Buy
- Sell
https://www.ruhlmortgage.com/BlakeEller.html
Description
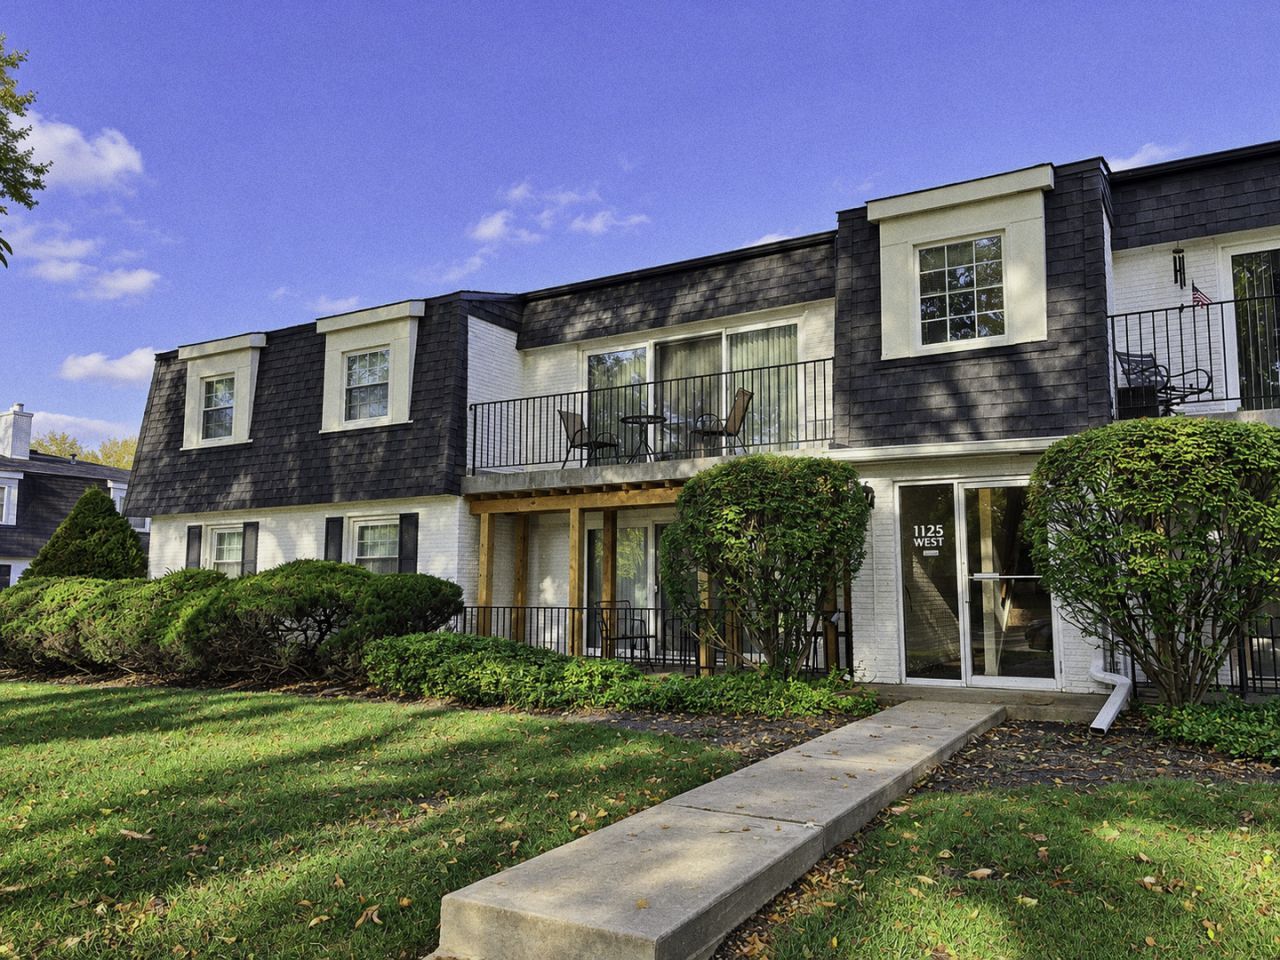
A Rare Find in Cress Creek-First-Floor Living, Beautiful Updates, and an Expansive Private Balcony! Opportunities like this don't come along often! Discover the perfect combination of comfort, convenience, and low-maintenance living in this beautifully updated 2-bedroom, 2-bath condo. Featuring updated flooring, kitchen, and bathrooms, this inviting residence offers a spacious, open-concept living and dining area, ideal for both everyday living and entertaining. Step outside to the expansive balcony, perfectly positioned with pleasant street-facing views and added privacy away from the parking lot-an ideal setting for morning coffee or relaxing at the end of the day. Both bedrooms are generously sized, including a primary suite with a private bath and walk-in closet. Additional conveniences include an in-unit washer and dryer, extra storage, and two exterior parking spaces. The sought-after first-floor location offers easy, stair-free access, making everyday living effortless. Enjoy the beautiful surroundings of this established neighborhood, with convenient access to nearby golf, shopping, dining, and recreation. Located within award-winning Naperville School District 203, just minutes from major highways, the Ogden Avenue shopping and dining corridor, and vibrant downtown Naperville. With rentals permitted, this property presents an exceptional opportunity for both homeowners and investors!
Property Highlights
Property Type: Residential - Condominium
Total Living Area SF: 1,012
Built in 1980
Elementary School: Mill Street Elementary School
High School: Naperville North High School
Middle School: Jefferson Junior High School
Brick Exterior
General Information
Bedrooms: 2
Bathrooms: 2
Sqft: 1,012
County: DuPage
High School: Naperville North High School
Listed By:
Keller Williams Infinity
630-778-5800
MRED MLS
MLS ID: 12793361
Room Information
Bedroom 2: 13X10
Dining Room: COMBO
Kitchen: 8X10
Laundry: 8X6
Living Room: 20X19
Primary Bedroom: 15X11
Shown By
Get in Touch
Shown By
Contact an agent to learn more about
1125 Royal St George Drive, Unit 108, Naperville, IL 60563.
Mortgage Calculator

Call or Click to get Pre-Approved!
563-441-1862
toll free 866-441-1862
Customize Your Rate
| Loan Type | 30 Year Fixed | FHA 30 Year Fixed | 15 Year Fixed |
| Purchase Price | $280,000 | $280,000 | $280,000 |
| Down Payment | $56,000 | $9,800 | $70,000 |
| Monthly Mortgage Amount | $1,472 | $1,806 | $1,815 |
| Taxes | $390 | $390 | $390 |
| Insurance | $100 | $100 | $100 |
| HOA/Dues/Fees | $0 | $0 | $0 |
| Monthly Mortage Insurance | $0 | $123 | $0 |
| Monthly Estimated Total | $1,962 | $2,419 | $2,305 |
Michael Heesch
REALTOR®
Cell: (563) 320-1477
Licensed in IA & IL
DeWitt Office
903 Sixth Avenue
DeWitt, IA 52742
(563) 659-9433
DeWitt, IA 52742
(563) 659-9433

Member Participants (and their affiliated licensees, if applicable) shall indicate on their websites that IDX information is provided exclusively for consumers’ personal non-commercial use, that it may not be used for any purpose other than to identify prospective properties consumers may be interested in purchasing, that the data is deemed reliable but is not guaranteed by MLS GRID, and that the use of the MLS GRID Data may be subject to an end user license agreement prescribed by the Member Participant’s applicable MLS if any and as amended from time to time. MLS GRID may, at its discretion, require use of other disclaimers as necessary to protect Member Participant, and/or their MLS from liability.
Based on information submitted to the MLS GRID. All data is obtained from various sources and may not have been verified by broker or MLS GRID. Supplied Open House Information is subject to change without notice. All information should be independently reviewed and verified for accuracy. Properties may or may not be listed by the office/agent presenting the information.
Privacy Policy / DMCA Notice / ADA Accessibility


This site is hosted, designed and copyright
© 1994 - 2026 by
Delta Media Group, Inc. -- Patent Pending --
Agent License Information: Licensed in IA & IL