


Michael Heesch
- Buy
- Sell
https://www.ruhlmortgage.com/BlakeEller.html
Description
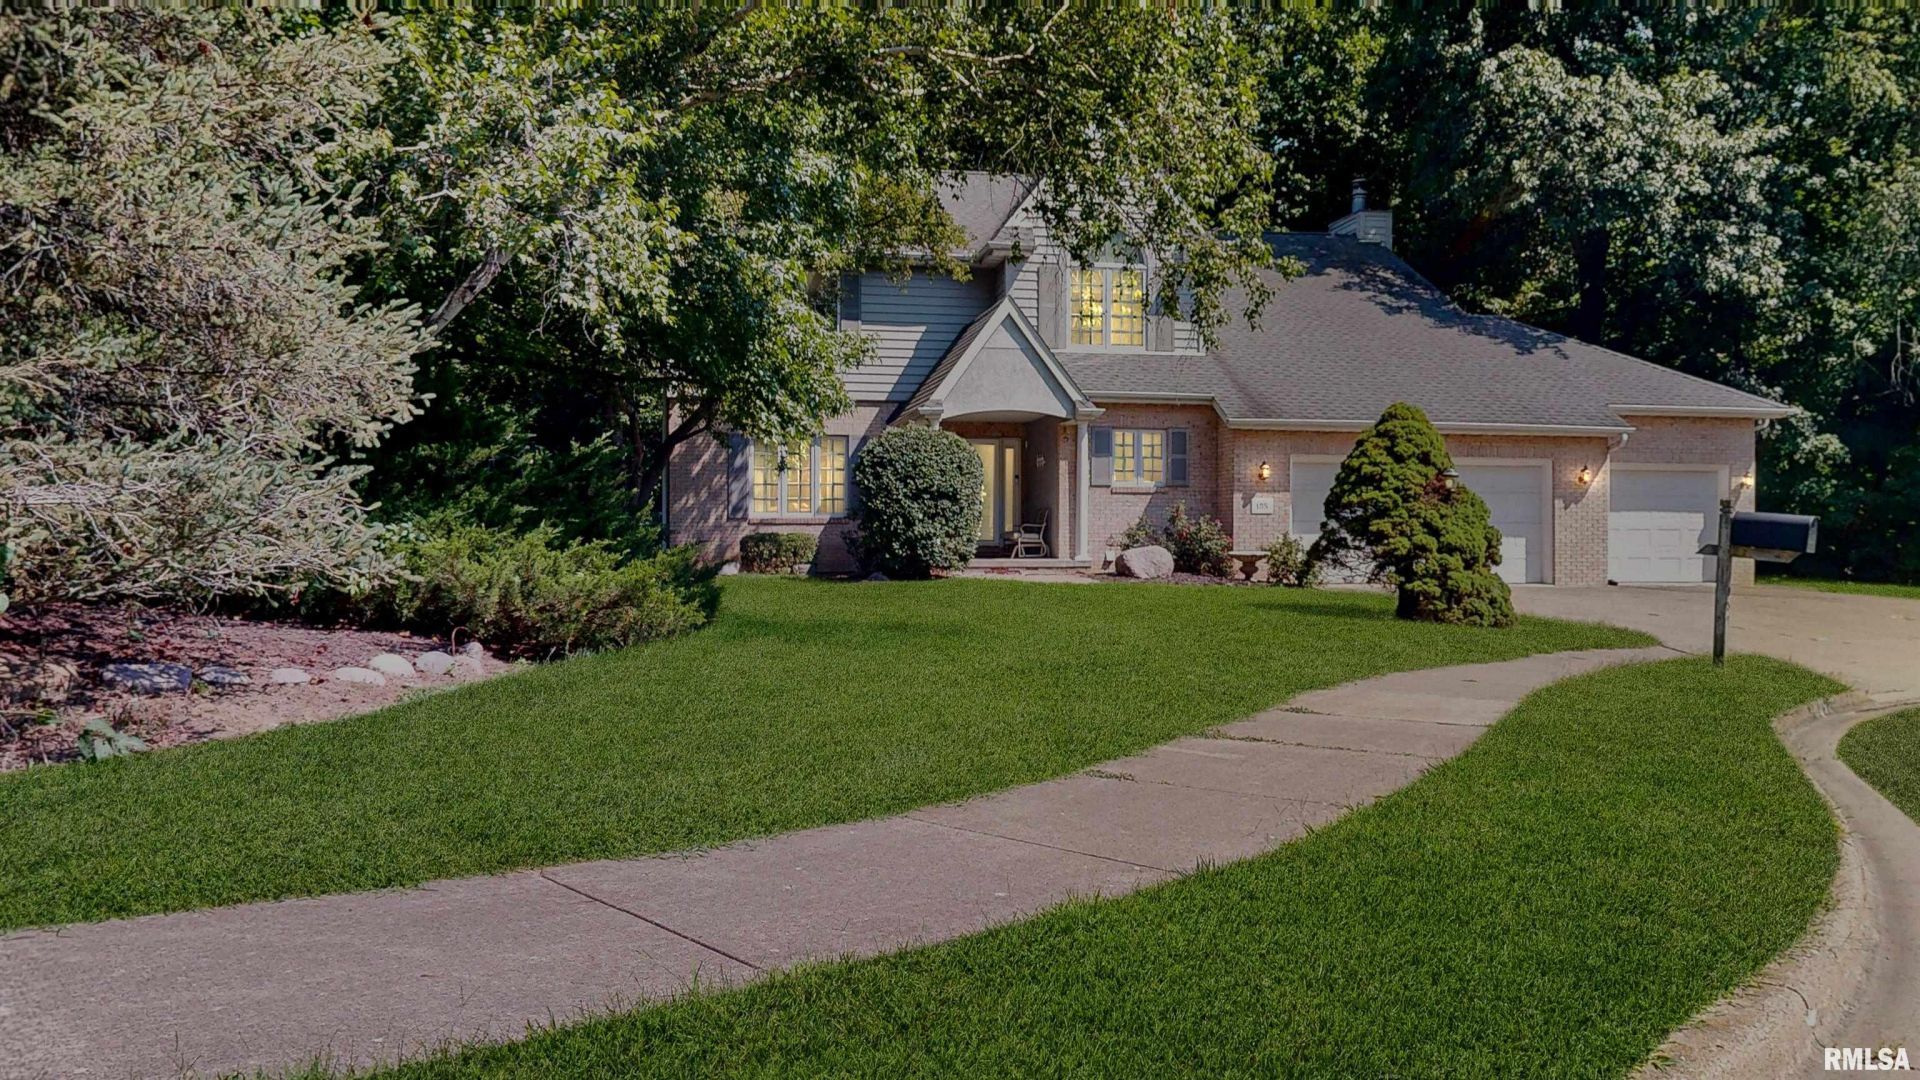
Welcome to Prestigious Ville Lumiere Subdivision tucked away in a wooded area off Fondulac Dr. Commute to Downtown in minutes while taking in the breathtaking Illinois River Valley & Peoria Skyline. Rare opportunity exists w/this pride of ownership 4 Bed, 2 Full & 2 half bath 1 owner home situated on just under 1/2 acre wooded cul-de-sac lot. The covered front porch invites you into the hardwood front foyer w/ double sidelights on the front entry door w/ access to the front formal living rm, 1/2 bath, & Laundry/Mudrm & large 3 car garage w/11' ceilings. 9' ceilings on main floor. The gas fireplaced family rm boasts hardwood flooring, built-in cabinetry w/bookshelves, accent wall panels, crown molding, & window overlooking the deck & backyard. Stainless applianced kitchen features, can lighting, granite counter tops, sink window overlooking private backyard, abundance of cabinetry featuring crown molding, built-in desk nook, vaulted informal dining area featuring architectural windows w/deck access, tile backsplash & flooring. Formal dining rm w/windowed bay bump out, chair rail & crown molding. Upper level has double door entry to the primary bedrm featuring vaulted ceiling, large walk-in closet, 5-piece bath w/double sinks, shower, jetted garden tub w/overhead skylight. Down the foyer is the Full-hall bath, Bedrm 2 w/vaulted ceiling, architectural window, jack & jill 1/2 bath w/Bed 3. Bed 3 & 4 both have double closets. Full basement awaiting your finishing touches!
Property Highlights
Property Type: Residential - Single Family
Total Living Area SF: 2,620
Garage Size: 3
Attached Garage
Heated Garage
Built in 1993
Elementary School: Armstrong Bolin
High School: East Peoria Comm
Middle School: Central
Hard Surface Counter Tops
Cul-De-Sac Lot
Dining Formal
Brick Exterior
One Fireplace
General Information
Bedrooms: 4
Bathrooms: 4
Sqft: 2,620
County: Tazewell
High School: East Peoria Comm
Subdivision: Ville Lumiere
Listed By:
Realty Executives Acclaimed
Mobile: 309-253-7543
RMLSA
MLS ID: PA1268420
Room Information
Bedroom 1: 15.06 X 15.02 Level - Upper
Bedroom 2: 14.03 X 11.03 Level - Upper
Bedroom 3: 14.06 X 13.11 Level - Upper
Bedroom 4: 14.06 X 9.1 Level - Upper
Living Room: 14.07 X 13.06 Level - Main
Family Room: 19.05 X 15.06 Level - Main
Dining Room: 13.05 X 12.02 Level - Main
Dining Room: 12.01 X 11.1 Level - Main
Kitchen: 18 X 11.06 Level - Main
Laundry: 9.02 X 7.06 Level - Main
Additional Room: 17 X 11.09 Level - Main
Additional Room 2: 11.07 X 8 Level - Main
Shown By
Get in Touch
Shown By
Contact an agent to learn more about
105 Fleur De Lis Court, East Peoria, IL 61611.
Mortgage Calculator

Call or Click to get Pre-Approved!
563-441-1862
toll free 866-441-1862
Customize Your Rate
| Loan Type | 30 Year Fixed | FHA 30 Year Fixed | 15 Year Fixed |
| Purchase Price | $450,000 | $450,000 | $450,000 |
| Down Payment | $90,000 | $15,750 | $112,500 |
| Monthly Mortgage Amount | $2,246 | $2,721 | $2,803 |
| Taxes | $626 | $626 | $626 |
| Insurance | $100 | $100 | $100 |
| HOA/Dues/Fees | $0 | $0 | $0 |
| Monthly Mortage Insurance | $0 | $198 | $0 |
| Monthly Estimated Total | $3,003 | $3,676 | $3,560 |
Michael Heesch
REALTOR®
Cell: (563) 320-1477
Licensed in IA & IL
DeWitt Office
903 Sixth Avenue
DeWitt, IA 52742
(563) 659-9433
DeWitt, IA 52742
(563) 659-9433

Member Participants (and their affiliated licensees, if applicable) shall indicate on their websites that IDX information is provided exclusively for consumers’ personal non-commercial use, that it may not be used for any purpose other than to identify prospective properties consumers may be interested in purchasing, that the data is deemed reliable but is not guaranteed by MLS GRID, and that the use of the MLS GRID Data may be subject to an end user license agreement prescribed by the Member Participant’s applicable MLS if any and as amended from time to time. MLS GRID may, at its discretion, require use of other disclaimers as necessary to protect Member Participant, and/or their MLS from liability.
Based on information submitted to the MLS GRID. All data is obtained from various sources and may not have been verified by broker or MLS GRID. Supplied Open House Information is subject to change without notice. All information should be independently reviewed and verified for accuracy. Properties may or may not be listed by the office/agent presenting the information.
Privacy Policy / DMCA Notice / ADA Accessibility


This site is hosted, designed and copyright
© 1994 - 2026 by
Delta Media Group, Inc. -- Patent Pending --
Agent License Information: Licensed in IA & IL