


Michael Heesch
- Buy
- Sell
https://www.ruhlmortgage.com/BlakeEller.html
Description
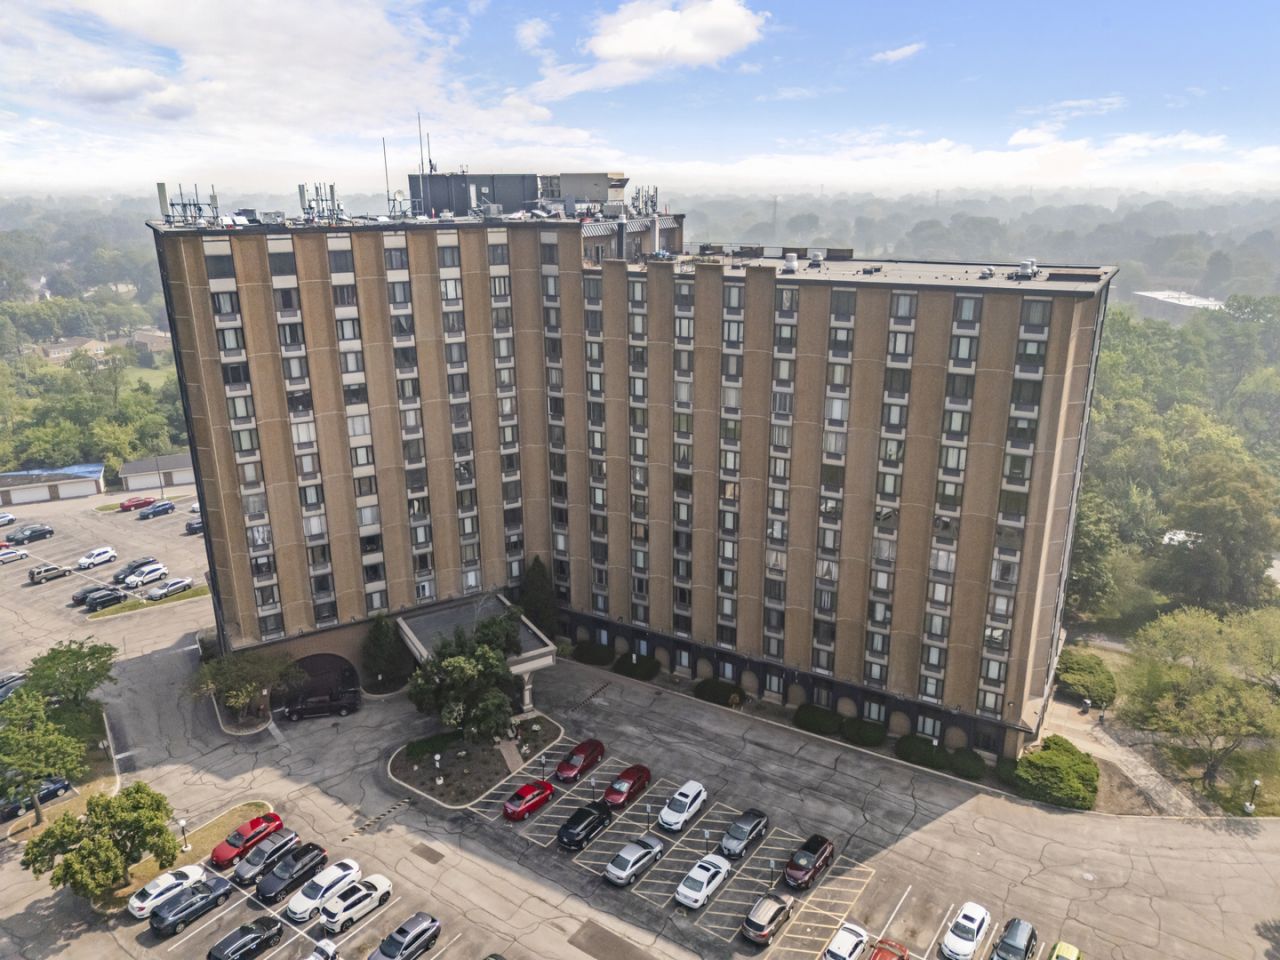
INVESTORS WELCOME: This is the condo you have been waiting for with 9 foot ceilings, and amazing unobstructed views. This 3 bedroom, 2 bath 2100 square foot Penthouse is a one of a kind! This Penthouse condo has been completely and beautifully updated. Do you love to entertain? Check out the kitchen/living/dining room/great room that has tons of space for any get together with an additional casual dining area. The custom cabinetry has under cabinet LED lighting, decorative glass doors and LED lighting on the upper most cabinets. The custom island is 14 feet long by 4 feet wide, and has stunning Anika Quartz with a waterfall edge. The kitchen also has high end Bosch and Thermador appliances. If you like to cook, the Thermador Freedom Induction cooktop is an absolutely amazing feature of this home. Plus there are two-skylights in the kitchen that provide wonderful natural light to this extremely bright condominium unit. The kitchen has an oversized single sink with a touchless faucet and accessories. The in-unit laundry is convenient with the LG Wash tower system that has a large capacity, and is in a private laundry room that could accommodate two sets of stackable W/D's with the hookups already there. The 3rd bedroom is a den with glass French pocket doors just off the living room. The updated hall bath is stunning with a skylight, heated marble flooring, a barn door style shower door, with a handheld wand and rain shower head. There is a storage room with Elfa shelving that makes it easy to store your belongings inside the unit. The Primary bedroom has a large walk in closet and a separate closet for plenty of clothes storage (both updated with Elfa shelving from The Container Store), and the updated primary bathroom will provide comfort, with heated flooring, 2 sinks, under cabinet accent lighting, porcelain flooring, a bidet water closet, and steam shower with both a handheld and rain shower head. Are you looking for outdoor space, well this unit has it with approximately 1000 square feet of private rooftop deck with water and electricity. The deck has incredible views facing East and South of the Chicago Skyline, as well as the view of airplanes landing in the distance at O'hare airport. Watch an amazing fireworks display on July 4th and see a beautiful display in every direction on the horizon. This fantastic condo comes with a private 2 car garage, on-site management, party room, fitness center and pool. The building is secure with a 24 hour door person, that enables secure delivery and storage of any packages, and the penthouse floor is only accessible with a key fob that allows the elevator to stop at the Penthouse Floor. This stunning home is definitely a must see. Agent Owned! The property is located right next to the Palatine Trail System. Want to be close to the New Proposed Bears Stadium. Only about a mile away. See the stadium from the private roof top deck!! Simple Uber or train ride for easy access to the stadiu
Property Highlights
Property Type: Residential - Condominium
Total Living Area SF: 2,100
Garage Size: 2
Elementary School: Lincoln School
High School: Palatine High School
Middle School: Walter R Sundling Middle School
Brick Exterior
General Information
Bedrooms: 3
Bathrooms: 2
Sqft: 2,100
County: Cook
High School: Palatine High School
Subdivision: Renaissance Towers
Listed By:
@properties Christie's International Real Estate
847-957-6500
MRED MLS
MLS ID: 12700193
Room Information
Foyer: 7X13
Deck: 27X37
Bedroom 2: 11X17
Bedroom 3: 13X15
Dining Room: 11X12
Kitchen: 12X16
Laundry: 5X6
Living Room: 17X27
Primary Bedroom: 16X20
Shown By
Get in Touch
Shown By
Contact an agent to learn more about
1 Renaissance Place, Unit 1PH, Palatine, IL 60067.
Mortgage Calculator

Call or Click to get Pre-Approved!
563-441-1862
toll free 866-441-1862
Customize Your Rate
| Loan Type | 30 Year Fixed | FHA 30 Year Fixed | 15 Year Fixed |
| Purchase Price | $450,000 | $450,000 | $450,000 |
| Down Payment | $90,000 | $15,750 | $112,500 |
| Monthly Mortgage Amount | $2,246 | $2,721 | $2,803 |
| Taxes | $626 | $626 | $626 |
| Insurance | $100 | $100 | $100 |
| HOA/Dues/Fees | $0 | $0 | $0 |
| Monthly Mortage Insurance | $0 | $198 | $0 |
| Monthly Estimated Total | $3,003 | $3,676 | $3,560 |
Michael Heesch
REALTOR®
Cell: (563) 320-1477
Licensed in IA & IL
DeWitt Office
903 Sixth Avenue
DeWitt, IA 52742
(563) 659-9433
DeWitt, IA 52742
(563) 659-9433

Member Participants (and their affiliated licensees, if applicable) shall indicate on their websites that IDX information is provided exclusively for consumers’ personal non-commercial use, that it may not be used for any purpose other than to identify prospective properties consumers may be interested in purchasing, that the data is deemed reliable but is not guaranteed by MLS GRID, and that the use of the MLS GRID Data may be subject to an end user license agreement prescribed by the Member Participant’s applicable MLS if any and as amended from time to time. MLS GRID may, at its discretion, require use of other disclaimers as necessary to protect Member Participant, and/or their MLS from liability.
Based on information submitted to the MLS GRID. All data is obtained from various sources and may not have been verified by broker or MLS GRID. Supplied Open House Information is subject to change without notice. All information should be independently reviewed and verified for accuracy. Properties may or may not be listed by the office/agent presenting the information.
Privacy Policy / DMCA Notice / ADA Accessibility


This site is hosted, designed and copyright
© 1994 - 2026 by
Delta Media Group, Inc. -- Patent Pending --
Agent License Information: Licensed in IA & IL